




BEDS4
BATHS4 full 1 partial
SQUARE FEET4,292
MLS#MDBC2166308
STATUSACTIVE
PROPERTY TYPEResidential - Single Family
SUBDIVISIONPINEWOOD FARM
SCHOOLBALTIMORE COUNTY PUBLIC SCHOOLS
Property Description
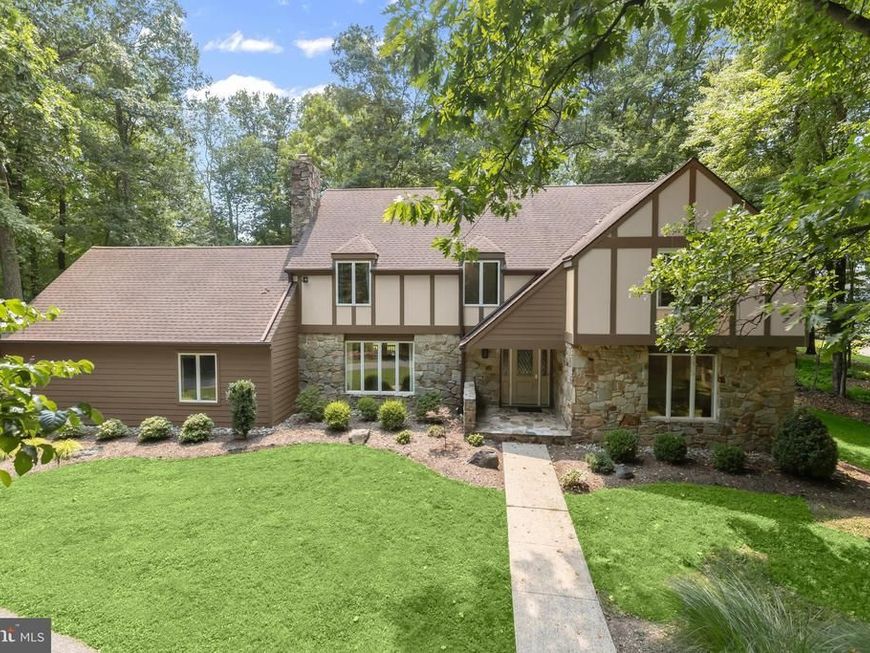
Nestled on a picturesque 1.26-acre homesite in the sought-after Pinewood Farm community, this exceptional Tudor-style residence offers timeless architecture, refined finishes, light-filled interiors, and an idyllic setting surrounded by mature trees. Boasting four spacious bedrooms, four full baths, and a powder room, this home is thoughtfully designed for elegant entertaining and comfortable everyday living. A welcoming foyer opens to beautifully appointed formal living and dining rooms, while crown molding throughout the main level adds timeless sophistication. At the heart of the home, the gourmet kitchen is sure to impress with upgraded granite countertops, abundant cabinetry, sleek stainless steel appliances, a double wall oven, cooktop, range hood, a generous center island with breakfast seating, and picturesque views of the backyard. Just off the kitchen, the inviting family room is anchored by a striking stone fireplace and custom built-in cabinetry, creating a warm and welcoming gathering space filled with natural light. Working from home is effortless with the private main-level office, complete with custom built-ins that provide a quiet and functional workspace. The upper level offers a luxurious primary suite featuring a spa-inspired bath with a soaking tub, walk-in shower, double vanity, and spacious walk-in closet. A private sitting room creates the perfect retreat to unwind. Three additional bedrooms complete the upper level, including one with an en-suite bath, an additional hall bath, and a conveniently located laundry room. The fully finished lower level expands your living space with a spacious recreation room perfect for movie nights, game days, or entertaining. A versatile bonus room offers endless possibilities as a home gym, hobby room, playroom, or guest suite, while a full bath and generous storage area add everyday convenience. Outdoor living is equally impressive with an expansive screened porch featuring soaring cathedral ceilings and a large deck overlooking the beautifully landscaped, fenced backyard. Backing to mature trees, the private 1.26-acre homesite provides a peaceful setting for relaxing, entertaining, or simply enjoying nature year-round. Additional highlights include an attached garage, a spacious paved driveway, and an ideal location offering both privacy and convenience to shopping, dining, parks, and major commuter routes. Offering timeless character, exceptional craftsmanship, and an unparalleled combination of luxury, comfort, and privacy, this remarkable Pinewood Farm residence is truly a place you'll be proud to call home.
Property Features
Property Type: Residential - Single Family
Basement: Yes
Basement: Connecting Stairway, Fully Finished, Heated, Improved, Interior Access, Outside Entrance, Rear Entrance, Walkout Stairs
Cooling: Central A/C, Ceiling Fan(s), Programmable Thermostat
Fireplaces: 1
Fuel Type: Natural Gas
Garage: 2
Heating: Heat Pump(s), Programmable Thermostat, Zoned
Home Style: Tudor
Lot Size: 1.26 Acres
Roof Type: Shingle
Stories: 3.0
Taxes: $8,535
Year Built: 1987
Feature Descriptions
Additional Structures: Above Grade, Below Grade
Appliances: Microwave, Dishwasher, Refrigerator, Icemaker, Built-In Microwave, Cooktop, Disposal, Dryer, Exhaust Fan, Extra Refrigerator/Freezer, Oven - Self Cleaning, Oven - Double, Oven - Wall, Oven/Range - Electric, Range Hood, Stainless Steel Appliances, Washer, Water Heater
Exterior: Exterior Lighting, Flood Lights
Exterior: Frame, Stone, Vinyl Siding
Fencing: Rear
Fireplace: Wood, Stone, Equipment
Flooring: Carpet, Ceramic Tile, Hardwood
Interior: Kitchen - Gourmet, Breakfast Area, Dining Area, Kitchen - Eat-In, Combination Kitchen/Dining, Kitchen - Island, Wood Floors, Primary Bath(s), Upgraded Countertops, Crown Moldings, Floor Plan - Open, Attic, Bathroom - Soaking Tub, Bathroom - Walk-In Shower, Built-Ins, Carpet, Ceiling Fan(s), Family Room Off Kitchen, Formal/Separate Dining Room, Recessed Lighting, Walk-in Closet(s)
Lot: Backs to Trees, Landscaping, Secluded, Private, Front Yard, Rear Yard, SideYard(s)
Lot Dimensions: 1.26 Acre(S)
Parking Features: Paved Driveway, Paved Driveway
Parking Notes: 2 Total Parking Spaces
Rooms: Living Room, Dining Room, Primary Bedroom, Bedroom 2,Bedroom 3,Bedroom 4,Kitchen, Family Room, Foyer, Study, Laundry, Mud Room, Recreation Room, Storage Room, Bonus Room
Sewer: Septic Exists
Special View Info: Garden/Lawn, Trees/Woods
SQFT Above Finished: 3092
SQFT Below Finished: 1200
SQFT Total Finished: 4292
Structure Type: Detached
Total Garage/Parking Spaces: 2
Water: Well
Windows: Casement, Double Pane, Insulated, Screens, Vinyl Clad
Room Sizes
Dining Room: 14 x 13 Level - Main
Foyer: 14 x 13 Level - Main
Living Room: 13 x 21 Level - Main
Kitchen: 20 x 13 Level - Main
Family Room: 22 x 13 Level - Main
Primary Bedroom: 18 x 15 Level - Upper 1
Bedroom 2: 14 x 13 Level - Upper 1
Bedroom 3: 15 x 10 Level - Upper 1
Study: 13 x 13 Level - Main
Bedroom 4: 11 x 13 Level - Upper 1
Recreation Room: 33 x 26 Level - Lower 1
Bonus Room: 13 x 12 Level - Lower 1
Storage Room: 12 x 33 Level - Lower 1
Mud Room: 6 x 6 Level - Main
Laundry: 6 x 9 Level - Upper 1
Local Schools
High School: PIKESVILLE
School District: BALTIMORE COUNTY PUBLIC SCHOOLS
Listed By / Shown By
Listed By
Agency Name: Northrop Realty
Agency Phone: 4104651770
Shown By
Agent Name: Rae Wheelan
Agent Phone: (484) 769-2458
Agency Title: Berkshire Hathaway HomeServices Homesale Realty

 First American
Estimate Your Payment
Estimated Payment
$ 2,848.38 per month $1,889.51 Principal & Interest $711.25 Property Tax $247.63 Homeowner's Insurance


 Corporate Office - 215 S Centerville Rd. Lancaster, PA 17603
2202 Caves Road | MLS# MDBC2166308
This single family home located at 2202 Caves Road, Owings Mills, MD 21117 is currently listed for sale with an asking price of $849,000. This property was built in 1987 and has 4 bedrooms and 4 full and 1 partial baths with 4292 sq. ft. Caves Road is located in the PINEWOOD FARM subdivision within the BALTIMORE COUNTY PUBLIC SCHOOLS school district. Search PINEWOOD FARM real estate on www.raewheelan.net today.